


13 / 99
Altos de los Monteros
Detached Villa in Altos de los Monteros
€9,200,000
- Location: Altos de los Monteros
- Bathrooms: 7
- Bedrooms: 6
- m²: 797
- Reference: R5490541
This is an exceptional contemporary villa designed by Paul Vanrunxt, set in the hills of Los Altos de los Monteros.
Its precise architecture, calm interiors finished in natural materials and carefully framed views create a home of remarkable clarity, with expansive living spaces opening towards the Mediterranean.
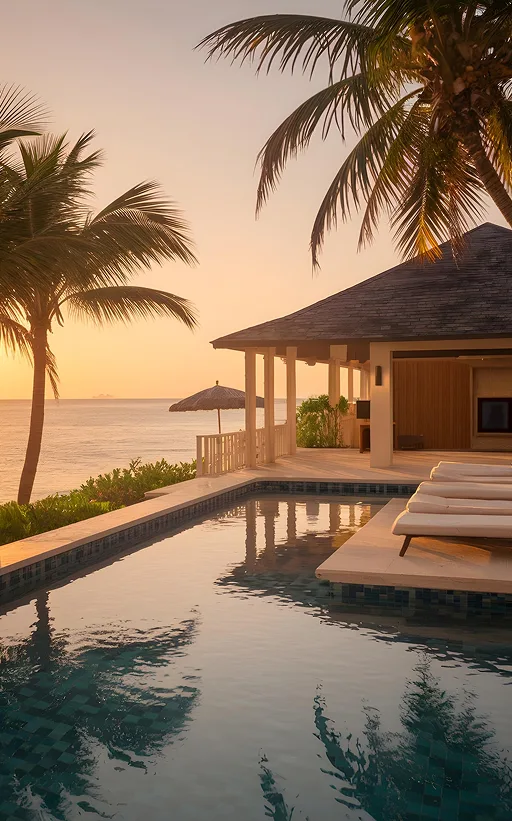
The outdoor spaces were conceived as an integral part of the architecture itself. Terraces, courtyards, water and mature olive trees create a quiet connection with the surrounding landscape, while carefully positioned openings draw natural light and Mediterranean views deep into the house.
Inside, the focus is on proportion, natural light and material restraint. Open spaces flow naturally into one another, while carefully placed walls and changes in perspective give each area its own sense of intimacy.
The villa is arranged over two floors, with the principal family living spaces located on the main level. Here, the inviting living kitchen, TV lounge, office and three family bedrooms are brought together around the main outdoor areas.
The living kitchen is designed as a true centre of the home, with a fully fitted kitchen and natural stone countertops as well as a breakfast corner with gorgeous panoramic sea views. It also features a generous walk-in refrigerator.
The TV lounge, living kitchen and outdoor lounge each feature a fireplace, adding warmth and a sense of comfort to the home throughout the year.
In the principal living spaces, 3.5-metre-high ceilings and full-height windows reinforce the sense of volume and allow the surrounding landscape to become part of the interior.
The main level opens onto the pool and principal terrace, with a series of intimate spaces for outdoor dining, lounging and relaxing.
The result is a setting equally suited to relaxed family life and entertaining, where refined architectural lines meet the natural character of the Andalusian landscape, with the Mediterranean stretching out below.
The lower level provides a distinct guest and amenity area, with two private suites and an independent one-bedroom staff apartment.
It also houses an exceptional garage with capacity for up to 12 cars, a dedicated laundry room and a substantial gallery space that offers the flexibility to become a gym, home cinema, spa or other private amenity.
Behind its architectural focus, the villa incorporates modern systems designed for year-round comfort and ease of living.
Underfloor heating extends throughout the villa and is powered by an energy-efficient heat-pump system, while integrated air-conditioning provides climate control throughout the home. For further energy efficiency, the house is equipped with photovoltaic panels.
A lift shaft has also been prepared, allowing a lift to be installed in the future should the owners wish to further enhance the connection between the two levels.
Together with the generous service and storage areas, these features ensure that the house combines the character and individuality of a carefully designed architectural home with the practical comforts expected of a contemporary luxury residence.
This is a rare property within the Marbella luxury residential market — a home where architecture, landscape and lifestyle have been considered as one.
Virtual tour
Virtual tour not available for this property
Reference: R5490541
Type: Detached Villa
Location: Altos de los Monteros
Province: Málaga
Bathrooms: 7
Bedrooms: 6
Floors / Levels: —
Built m²: 797
Interior m²: —
Exterior m²: 170
Plot m²: 1500
Pool: Yes
Garage: Yes
Garden: No
Year built: 2024
Community: Urbanisation
Additional features
- Close To Golf
- Close To Shops
- Close To Schools
- Urbanisation
- South
- West
- Excellent
- New Construction
- Private
- Air Conditioning
- Fireplace
- U/F Heating
- Sea
- Mountain
- Panoramic
- Pool
- Covered Terrace
- Fitted Wardrobes
- Private Terrace
- Guest Apartment
- Storage Room
- Utility Room
- Ensuite Bathroom
- Barbeque
- Double Glazing
- Basement
- Fiber Optic
- Optional
- Fully Fitted
- Landscaped
- Easy Maintenance
- Entry Phone
- Alarm System
- Garage
- More Than One
- Electricity
- Drinkable Water
- Photovoltaic solar panels
- Luxury
- Resale
- Contemporary
Similar properties


Detached Villa
This exclusive villa for sale in Los Monteros Altos, Marbella East, represents a masterpiece of architecture and design. Built to the highest standards, it embodies elegance, luxury, and design innovation. This villa is a true example of contemporary architecture. It perfectly combines functionality with beauty. Large panoramic windows and open spaces make the most of natural light and create harmony with the surroun…
- Bathrooms: 5
- Bedrooms: 5
- 618 m²
- Garage: Yes


Detached Villa
Welcome to your new home, a UNIQUE and EXCLUSIVE place in Marbella! This stunning rustic villa, located just 10 minutes from Marbella city center and 5 minutes from the beautiful "Bahía de Marbella" beach, offers a luxurious lifestyle in an unparalleled natural setting. With a plot of 73,237 square meters, you ll enjoy sea views from almost every angle, creating a serene and relaxing atmosphere. The property boasts 8…
- Bathrooms: 8
- Bedrooms: 8
- 1206 m²
- Garage: Yes
Personalised search
Leave us your email and tell us what property you are looking for
One of our local specialist agents will prepare a personalised shortlist tailored to your needs — with no obligation.
Contact