


13 / 30
Benahavís
Townhouse in Benahavís
€429,000
- Location: Benahavís
- Bathrooms: 2
- Bedrooms: 2
- m²: 104
- Reference: R5469382
A Home with Soul in La Perla de La Heredia, Benahavís
As you arrive at this charming, recently renovated townhouse, you\'re greeted by a private south-facing terrace where the sun gently touches every corner. Step inside, and the heart of the home unfolds: a spacious open-plan living and dining area with an American-style kitchen, where the warmth of bamboo flooring and a cozy fireplace create a welcoming, homely atmosphere.
The kitchen is fully equipped with a dishwasher, washing machine, oven, fridge, and electric water heater — designed for those who appreciate both functionality and style. A practical pantry on this floor adds extra storage and convenience, thoughtfully addressing the details of everyday living.
Upstairs, natural light guides you to two generously sized and bright bedrooms, each offering beautiful views that invite slow, peaceful mornings. Both bedrooms feature en-suite bathrooms finished in exquisite Moroccan tatale, a design choice that lends a unique and soulful character to the space. One of the bedrooms also includes a small walk-in closet — perfect for keeping things effortlessly organized.
Comfort is assured year-round with an independent central air conditioning system on each floor, as well as double-glazed windows that provide both tranquility and energy efficiency.
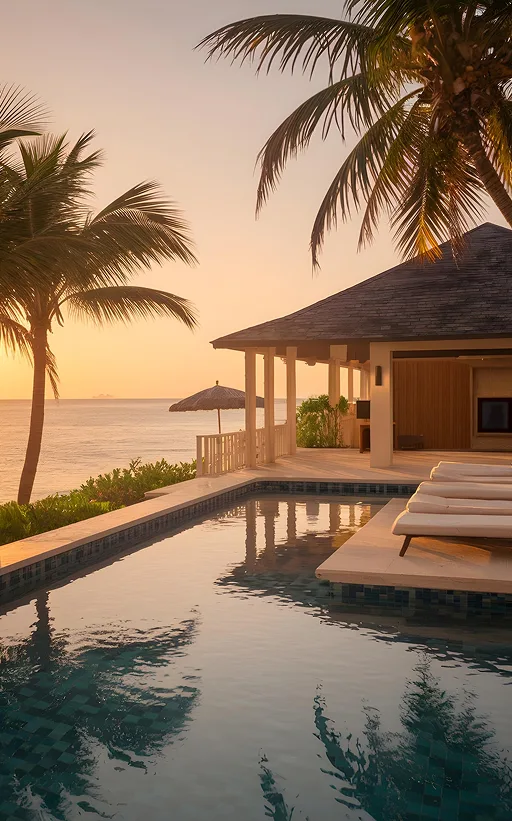
The La Perla de La Heredia community offers more than just a privileged location: two swimming pools with panoramic views of the golf course, the surrounding mountains, and the sea in the distance — one of which is heated for year-round enjoyment.
This townhouse is more than just a property — it’s a place with soul, ready for new stories to begin. Whether as a permanent residence or a weekend retreat, life here flows with calm, beauty, and comfort.
The abridged information document is available upon request. Estimated expenses to be borne by the buyer: The purchase is subject to the Property Transfer Tax (ITP), (Law 5/2021 on Ceded Taxes), with a maximum general rate of 7%. The tax base shall be the higher value between the price stated in the deed and the cadastral reference value (Art. 10 TRLITPAJD). Reduced rates may apply depending on the buyer\'s personal circumstances. The costs for the public deed and registration in the Land Registry are regulated by official tariffs (RD 1426/1989) and (RD 1427/1989) respectively. Rough estimate between €500 and €2,000 for notary fees and between €250 and €1,500 for registry fees. Gestoría (if hired voluntarily, free-market fees): Estimate between €300 and €500. Municipal capital gains tax (IIVTNU) expenses are borne by the seller (Art. 104 TRLRHL). Total estimated cost for the buyer: €471,900. This estimate is indicative and is provided in accordance with Art. 20.1.c) TRLGDCU. The final amount will depend on the specific circumstances of the transaction and the buyer. Intermediation fees are borne by the seller. CN1
Virtual tour
Virtual tour not available for this property
Reference: R5469382
Type: Townhouse
Location: Benahavís
Province: Málaga
Bathrooms: 2
Bedrooms: 2
Floors / Levels: 2
Built m²: 104
Interior m²: 88
Exterior m²: 0
Plot m²: 0
Pool: Yes
Garage: No
Garden: No
Year built: 2000
Community: —
Additional features
- South Facing
- Communal Pool
- Central Heating
- Fireplace
- Private Terrace
- Part Furnished
- Fully Fitted Kitchen
Similar properties


Townhouse
BENAHAVÍS VILLAGE. Excellent opportunity! Beautiful and highly comfortable GROUND FLOOR TOWNHOUSE WITH A LARGE TERRACE AND SPACIOUS PRIVATE GARAGE. Distributed on a single level with direct access from the street, providing maximum convenience. The property features 3 spacious bedrooms, two magnificent rustic-style bathrooms, one of them en-suite with a laundry area, a cozy living room with a fireplace, and a charmin…
- Bathrooms: 2
- Bedrooms: 3
- 160 m²
- Garage: Yes


Townhouse
Elegant townhouse in the prestigious area of El Paraíso, on the Costa del Sol. The property offers 270 m² of built area distributed over four levels, comprising 3 bedrooms and 3.5 bathrooms. Spacious interiors include a bright living room with fireplace and a fully fitted modern kitchen. Outdoor areas feature a private 40 m² garden and an impressive 130 m² rooftop solarium with a dedicated barbecue area. Panoramic vi…
- Bathrooms: 3
- Bedrooms: 3
- 270 m²
- Garage: Yes
Personalised search
Leave us your email and tell us what property you are looking for
One of our local specialist agents will prepare a personalised shortlist tailored to your needs — with no obligation.
Contact