


13 / 11
El Madroñal
Detached Villa in El Madroñal
€4,750,000
- Location: El Madroñal
- Bathrooms: 7
- Bedrooms: 5
- m²: 587
- Reference: R5357749
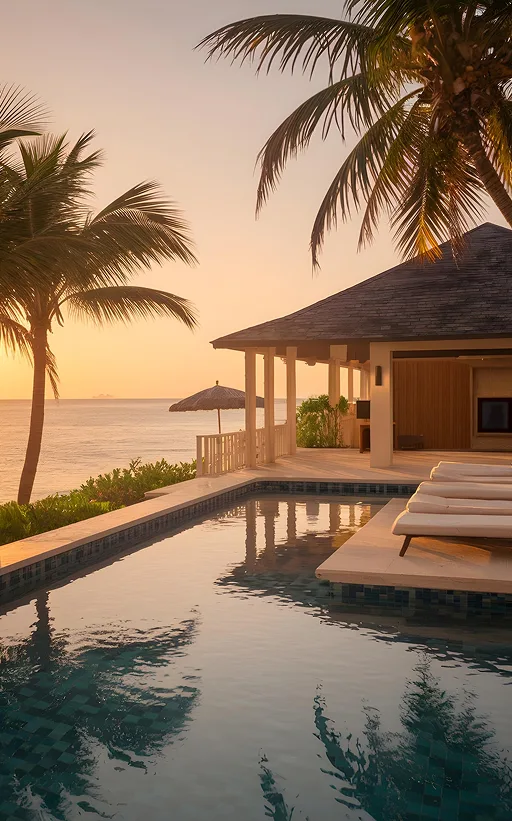
This contemporary luxury villa for sale in El Madroñal offers 4 master bedrooms plus 1 staff or guest suite and 7 bathrooms, with a built area of 587 sqm set on a 3,241 sqm plot, distributed across multiple floors connected by a private lift and enjoying sea and mountain views, an infinity pool, rooftop solarium, and a four-car garage within a secure gated community. Designed as a high-spec architectural residence, the property combines generous interior volumes with carefully integrated outdoor living spaces, creating a seamless connection between the home and its natural surroundings.
Inspired by the architectural philosophy of Arthur Casas, the villa reflects a design approach rooted in harmony with nature. Organic tones, soft lines, and materials have been selected to complement the landscape, allowing the property to feel like a natural extension of its environment. This concept is evident throughout the home, where light, space, and proportion are carefully balanced to create a calm and functional living experience.
The main living level is organised around an expansive open-plan lounge and dining area that flows directly onto the principal terrace. Large sliding glass panels allow natural light to enter throughout the day while reinforcing the connection between indoor and outdoor areas. The kitchen is designed as a central social space, featuring a large island and premium appliances suited for both daily use and entertaining. Outdoor living can be further enhanced with an optional exterior kitchen and dining area, extending the usability of the terrace.
Leisure and wellness are fully integrated into the layout. The infinity pool is positioned to maximise open views while remaining connected to the main terrace, creating a natural focal point for outdoor living. A private fitness area and wellness space support an active lifestyle at home, while a separate media room provides flexibility for cinema use or family gatherings. The lower level also allows for adaptation, with the option to convert certain areas into additional accommodation if required.
The upper floor is dedicated to bedroom suites designed for comfort and privacy, while the rooftop solarium offers a 360-degree terrace with a fire pit and lounge area. This elevated space provides uninterrupted views across the surrounding hills and coastline, adding another dimension to the property’s outdoor living areas. The inclusion of a four-car garage and lift access across all levels ensures both practicality and ease of movement throughout the home.
El Madroñal is a gated hillside residential area known for its privacy, large plots, and low-density planning. The neighbourhood is characterised by villas set within natural surroundings of pine and cork oak trees, creating a quiet and established environment. Despite its peaceful setting, the area remains well connected, with a short drive leading to the coast and nearby amenities. Golf facilities such as Los Arqueros Golf & Country Club and La Zagaleta Golf & Country Club are easily accessible, offering a range of sporting options.
Dining in the area includes well-known spots such as Restaurante La Escalera, while everyday services and shopping are within a short driving distance. Families benefit from proximity to international schools including Laude San Pedro International College and Atalaya International School. Road connections via the A-397 and AP-7 provide efficient access along the coast, supporting both daily commuting and longer travel.
Villa Jacaranda stands out for its architectural clarity, adaptable layout, and integration with the natural surroundings, offering a property that balances privacy, design, and functionality within one of the most established residential settings in the area.
Virtual tour
Virtual tour not available for this property
Reference: R5357749
Type: Detached Villa
Location: El Madroñal
Province: Málaga
Bathrooms: 7
Bedrooms: 5
Floors / Levels: 1
Built m²: 587
Interior m²: 499
Exterior m²: 629
Plot m²: 3241
Pool: Yes
Garage: Yes
Garden: Yes
Year built: 2026
Community: —
Additional features
- South Facing
- New Construction
- Private Pool
- Sea Views
- Lift
- Gym
- Partially Fitted Kitchen
- Kitchen-Lounge
- Private Garden
- Multiple Parking Spaces
- Private Parking
Similar properties


Detached Villa
Stunning Villa in the Heart of El Madroñal with Breathtaking Views Discover this spectacular villa, perfectly situated in the heart of El Madroñal, boasting unparalleled panoramic views. Recently renovated and tastefully decorated, this home features everything you need for an exquisite family lifestyle, offering expansive spaces for luxurious living. As you enter, you ll be greeted by a grand entrance hall leading t…
- Bathrooms: 9
- Bedrooms: 5
- 1462 m²
- Garage: Yes


Detached Villa
a contemporary home for sale in the exclusive gated community of El Madroñal, a peaceful and sought-after area in the hills of Marbella. This villa offers a perfect balance of modern design, comfort, and breathtaking views of the Mediterranean. Designed by AMES Architect, every detail reflects quality, functionality, and a deep connection with its surroundings.With eight spacious en-suite bedrooms and two additional…
- Bathrooms: 8
- Bedrooms: 8
- 1445 m²
- Garage: Yes
Personalised search
Leave us your email and tell us what property you are looking for
One of our local specialist agents will prepare a personalised shortlist tailored to your needs — with no obligation.
Contact