


13 / 49
Guadalmina Alta
Detached Villa in Guadalmina Alta
€1,450,000
- Location: Guadalmina Alta
- Bathrooms: 4
- Bedrooms: 5
- m²: 418
- Reference: R5332918
Immaculate Villa in the Prestigious Villas y Golf Urbanization — Guadalmina Alta
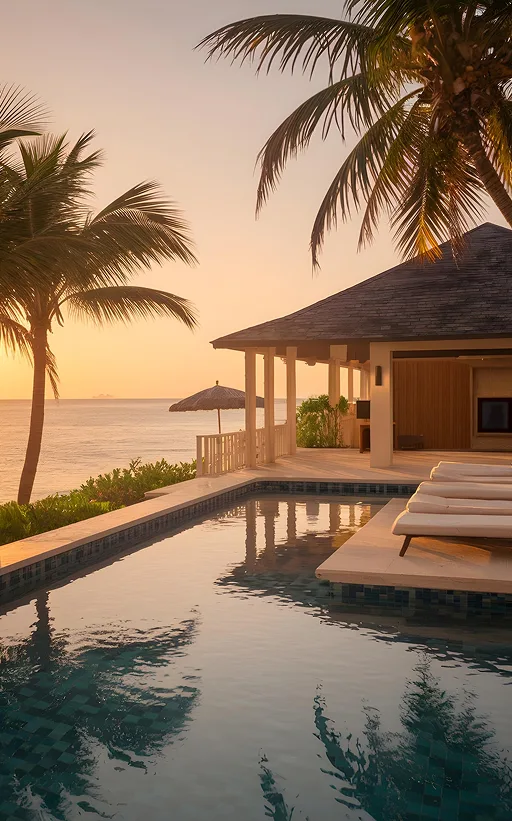
We are delighted to present this exceptional family villa located in one of Marbella’s most desirable and secure residential communities: Villas y Golf in Guadalmina Alta. Set within a gated community, the property has been meticulously maintained and is in impeccable condition, ready for its new owners to move in and enjoy immediately.
The villa offers a total built area of 418 m² on a 551 m² plot, providing generous living spaces designed for comfort and family living. The property features 5 spacious bedrooms, 4 full bathrooms, and an additional guest toilet, making it ideal for both family life and entertaining.
Designed with comfort and efficiency in mind, the home is equipped with high-quality solar panels and a modern diesel heating system, ensuring year-round comfort while improving energy efficiency.
Additional features include a large private garage for two cars located in the basement, beautifully landscaped private gardens, and spacious terraces perfect for enjoying outdoor Mediterranean living.
About Villas y Golf
The exclusive Villas y Golf community offers residents privacy, security, and an excellent lifestyle, with 24-hour security and beautifully maintained communal areas. Facilities include a large swimming pool, landscaped gardens, a children’s playground, and a private football pitch, creating a welcoming and family-friendly environment with an international community.
Community Fees: €361 per month
Annual Taxes:
IBI (Property Tax): €2,595 per year
Basura (Refuse Collection): €184 per year
Heating System:
Powered by a diesel boiler, newly installed in December 2025
Average seasonal consumption: approximately 1,500 litres
Energy & Efficiency:
Solar water heating system with roof-mounted panels (replaced one year ago)
Upgraded with a brand-new system pump
High-quality Italian Finstral windows installed throughout
Utilities:
Connected to mains gas supply
Situated in the heart of Guadalmina Alta, San Pedro de Alcántara, the villa is surrounded by renowned golf courses and is just 5 minutes from the beach, international schools, restaurants, and all essential services, as well as the vibrant lifestyle of Marbella.
Virtual tour
Virtual tour not available for this property
Reference: R5332918
Type: Detached Villa
Location: Guadalmina Alta
Province: Málaga
Bathrooms: 4
Bedrooms: 5
Floors / Levels: 2
Built m²: 418
Interior m²: 417
Exterior m²: 0
Plot m²: 551
Pool: Yes
Garage: Yes
Garden: Yes
Year built: 2005
Community: Urbanisation
Additional features
- Frontline Golf
- Close To Golf
- Close To Shops
- Close To Schools
- Urbanisation
- North Facing
- East Facing
- South Facing
- West Facing
- Good Condition
- Communal Pool
- Air Conditioning
- Hot A/C
- Cold A/C
- Mountain Views
- Golf Views
- Garden Views
- Covered Terrace
- Fitted Wardrobes
- Near Transport
- Private Terrace
- WiFi
- Storage Room
- Marble Flooring
- Basement
- Fully Furnished
- Fully Fitted Kitchen
- Private Garden
- Gated Complex
- 24 Hour Security
- Safe
- Garage
- Electricity
- Drinkable Water
- Photovoltaic solar panels
Similar properties


Detached Villa
Elegant Renovated Villa with Private Pool and Open Green Views In the quiet and green urbanisation of Valle del Sol, in the San Pedro de Alcántara / Marbella area, there is a house that harmoniously combines privacy and tranquillity with the convenience of developed infrastructure. International schools, golf courses, shops and restaurants are in the immediate vicinity, and San Pedro and the coast are just a few minu…
- Bathrooms: 3
- Bedrooms: 4
- 224 m²
- Garage: No


Detached Villa
Elegant Provencal style villa located in Guadalmina Alta within walking distance of the commercial centre and the golf club. The property is set on double plot with mature private gardens that include a variety of fruit trees with automated irrigation and a large swimming pool. The house is composed of an entrance hall, modern kitchen with a breakfast area, generous size lounge / dining room with a natural light atri…
- Bathrooms: 5
- Bedrooms: 5
- 521 m²
- Garage: Yes
Personalised search
Leave us your email and tell us what property you are looking for
One of our local specialist agents will prepare a personalised shortlist tailored to your needs — with no obligation.
Contact